
Bathroom Remodeling / Cary, NC
Explore a bathroom that feels considered from the first step inside. Plan storage, lighting, bathing, ventilation, and easier daily movement before settling on tile and fixtures.
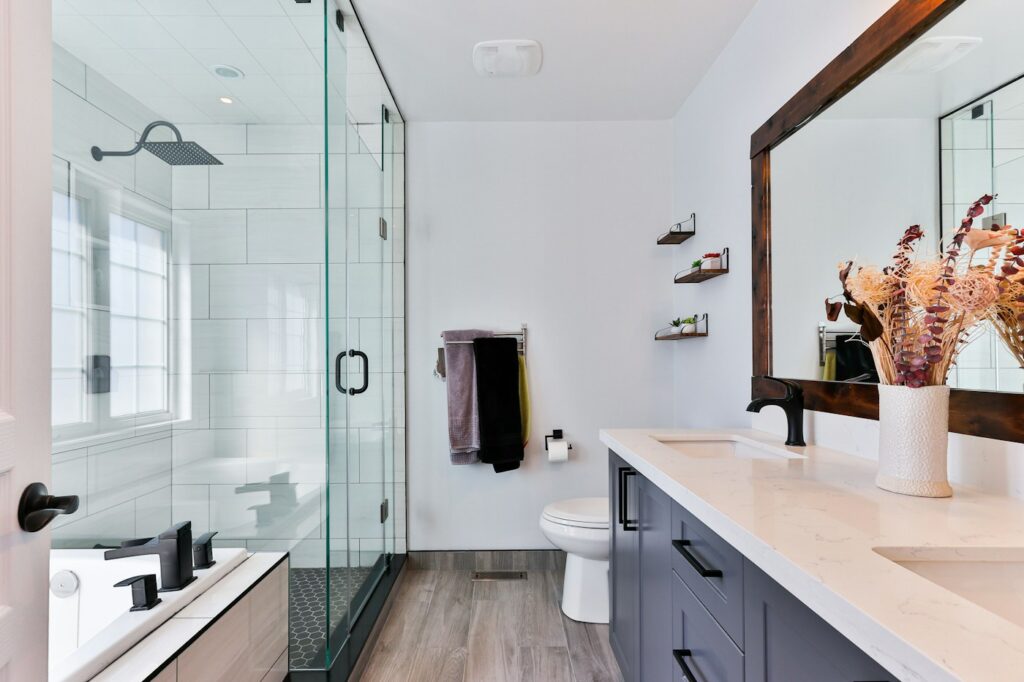
Begin with the right questions
Bathroom remodeling is a balance of comfort and performance. A new vanity or walk-in shower can improve the room, but the important work includes the layers you cannot see: waterproofing, drainage, ventilation, and sound substrate preparation. Begin with who uses the bathroom, how it functions at busy times, and which parts of the current space are difficult to maintain.
Compare a tub, shower, or combination with attention to door swings, access, available floor area, and the location of existing plumbing.
Plan drawers, linen storage, mirror placement, practical counter space, and lighting that works for grooming without unnecessary glare.
Ask how the assembly will manage water, how the exhaust system terminates, and how moisture-sensitive surfaces will be protected.
Define whether the project is a finish update or a complete rebuild. Keeping fixture locations can simplify the plan, while moving a toilet, enlarging a shower, or changing the floor level adds complexity. Discuss future needs such as easier entry, support locations, reachable controls, and slip resistance with the project professional. Accessibility decisions should fit the person and the room rather than rely on a universal product claim.
Cary planning considerations
A Cary bathroom project may involve building, plumbing, electrical, or mechanical permits depending on the work. Verify the correct jurisdiction and current requirements before demolition. The professional responsible for the work should explain the inspection stages, including any work that must stay visible until approved. Cosmetic changes and system changes should not be treated as the same scope.
Budget & sequence
Moving plumbing, repairing damaged framing or subflooring, custom glass, tile labor, fixture selections, and ventilation changes can affect both cost and sequence. Ask what happens if hidden damage appears and how additional work will be documented. Request a written list of included fixtures and finish allowances. This website offers planning information, not site-specific prices or construction commitments.
The remodeling journal
Continue with a practical, original guide for organizing your next decisions.
Consider household preferences, available space, future access needs, and the other bathrooms in the home. A professional can help evaluate drainage and the layout before that decision is finalized.
A tiled wet area depends on the complete assembly behind and around the finish. Ask the installer to explain the specified waterproofing system, drainage details, and inspection requirements.
No. SkyRise Remodeling is an informational and project inquiry platform. Construction pricing and services must come from a separately identified contractor.
Keep exploring
A connected plan for the rooms, routines, and systems that matter.
Compare the six planning categories and decide where to begin.
A clearer next step
Share the space you are considering, what is not working, and what you would like to change. An inquiry starts an informational conversation; it does not book construction or guarantee a contractor match.