
Home Additions / Cary, NC
Explore a thoughtful expansion before drawing the final outline. Compare the space you need with the property, structure, and approvals that shape a home addition in Cary.
Begin with the right questions
A successful addition begins with a clear reason for more space. A new bedroom, expanded kitchen, flexible living room, or dedicated workspace each creates different needs for access, daylight, storage, and systems. Before deciding where the walls should go, compare an addition with making better use of the existing layout. The best first step is a feasibility discussion grounded in the actual property.
Define the room’s intended use, how it connects to the home, and what furniture, storage, and circulation it needs.
Review surveys, setbacks, easements, drainage, site access, and applicable association requirements with the appropriate professionals.
Plan foundations, rooflines, exterior materials, floor levels, and utility capacity so the addition is considered as part of the whole building.
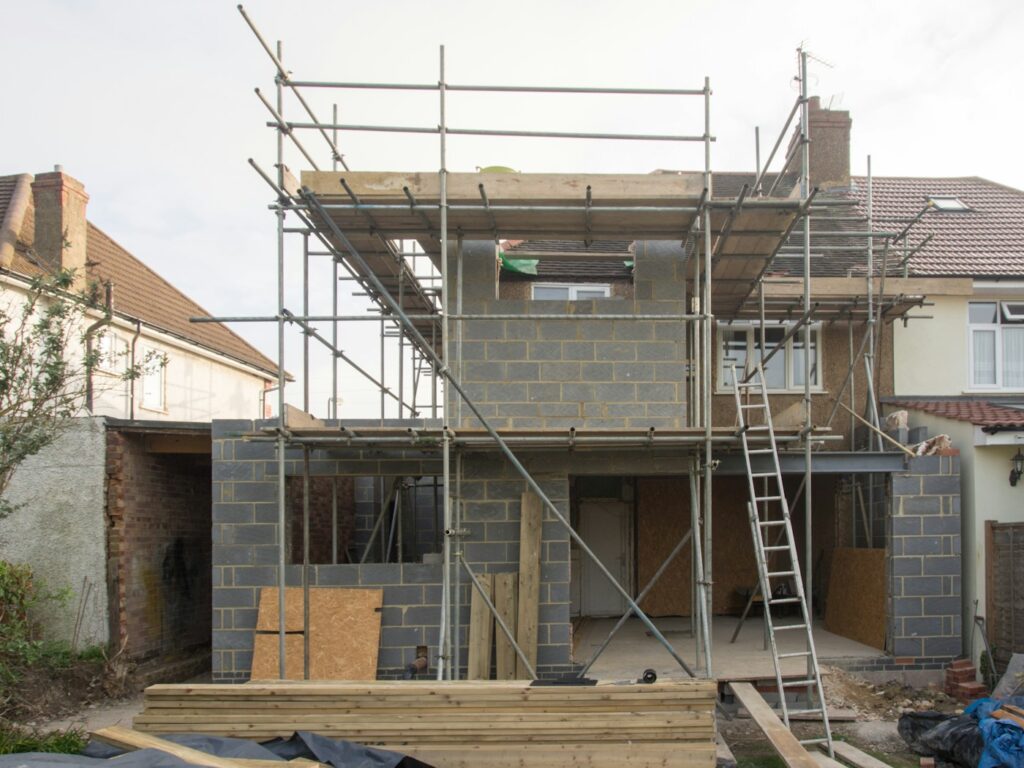
Expanding outward, adding above an existing area, and converting suitable existing space involve different structural and site questions. A second story is not simply another room placed on top: the existing structure and foundation need professional assessment. A ground-level addition can also be shaped by drainage, easements, trees, and access. Design and engineering input should come before a construction promise.
Cary planning considerations
Verify the correct Cary property jurisdiction and current land-use and permit requirements early. Confirm whether a survey, site plan, architectural drawings, engineering, or association approval is needed for the proposed scope. An approval from a homeowners association does not replace government permits, and a permit does not establish compliance with private covenants. The responsible professionals should clarify both paths.
Budget & sequence
Size is only one cost driver. Foundations, structural work, roof connections, site preparation, utility changes, finish levels, and access constraints can all affect the scope. Ask what preliminary pricing assumes and what must be resolved before a firm proposal. Keep design, engineering, approvals, temporary protection, and any household arrangements visible in the overall planning budget.
The remodeling journal
Continue with a practical, original guide for organizing your next decisions.
No. Property restrictions, existing construction, site conditions, utilities, and the proposed use must be evaluated. A feasibility review is needed before assuming a particular addition can be built.
Useful preliminary discussions can happen early, but reliable proposals need a sufficiently defined scope. Ask what drawings, engineering, and selections a contractor needs to price the work responsibly.
No. The site provides planning resources and accepts informational inquiries. Qualified design and construction professionals must be engaged separately.
Keep exploring
A practical lower level begins with the conditions behind the finishes.
Compare the six planning categories and decide where to begin.
A clearer next step
Share the space you are considering, what is not working, and what you would like to change. An inquiry starts an informational conversation; it does not book construction or guarantee a contractor match.