
Deck & Outdoor Living / Cary, NC
Plan an outdoor space around the way you want to spend time at home. Compare decks, covered areas, circulation, materials, shade, and the connection to the house.
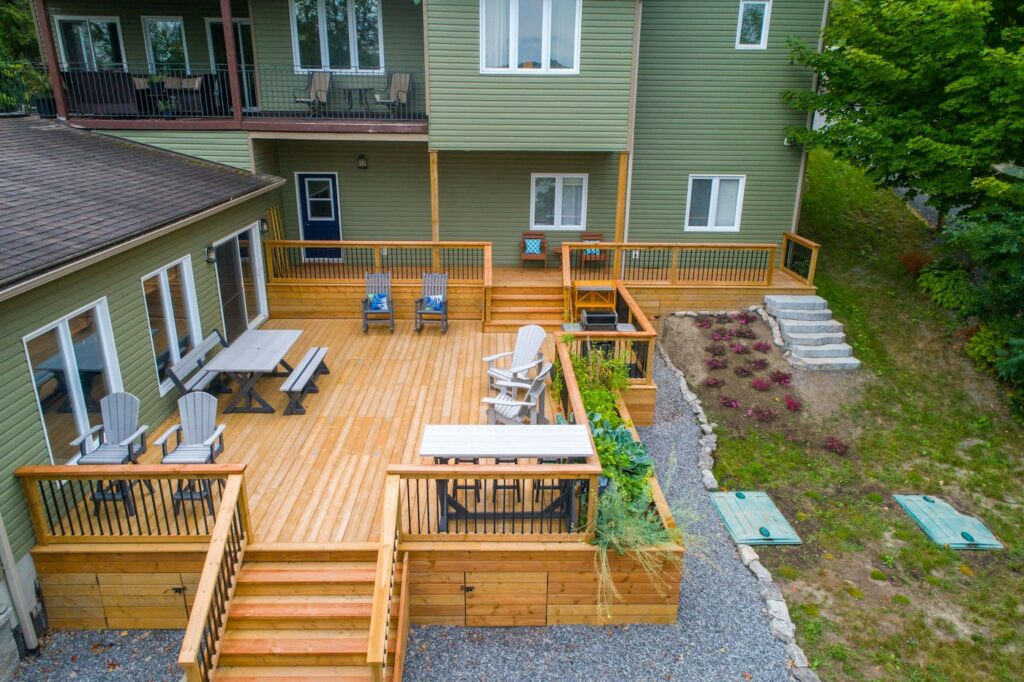
Begin with the right questions
A useful outdoor living plan begins with activities rather than square footage. Dining, cooking, relaxing, and moving between the house and yard each need space. Consider sunlight, privacy, furniture, stairs, and maintenance before choosing a deck board color. The structure, drainage, connections, and required approvals deserve the same attention as the finished appearance.
Plan furniture zones, door access, circulation, stairs, privacy, and how the space relates to the yard and interior rooms.
Compare wood and composite options using product-specific maintenance, heat, appearance, warranty, and installation information.
Have foundations, framing, house connections, guards, drainage, and any roof or enclosure evaluated for the actual site and design.
Replacing deck surfaces is different from rebuilding the structure or adding a roof. Existing framing should not be assumed suitable for new materials, a changed layout, or added loads. A covered or screened space introduces more structural, drainage, and weather-protection decisions. Ask a qualified contractor to evaluate what can be retained before treating a resurfacing proposal as a complete solution.
Cary planning considerations
Check Cary’s current guidance for building or expanding a deck and verify the jurisdiction for the property. Setbacks, easements, permits, inspections, and association requirements can shape the design. Confirm responsibilities for site information and approvals before ordering materials. Outdoor features involving electricity, plumbing, or fuel connections may also require the appropriate licensed trades and permits.
Budget & sequence
The structure, site access, elevation, stairs, guards, board system, lighting, and any roof or enclosure can affect the scope. Ask whether demolition, disposal, protection, drainage work, and adjacent finish repairs are included. Compare product-specific care requirements and installation details instead of assuming that a material described as low maintenance needs no care.
The remodeling journal
Continue with a practical, original guide for organizing your next decisions.
Only after the existing structure and the proposed board system have been evaluated. Framing condition, spacing, connections, and loads may require changes before resurfacing is appropriate.
No material should be assumed to need no care. Review the selected manufacturer’s cleaning, installation, heat, and warranty information and compare it with your priorities.
No. SkyRise provides educational resources and a project inquiry channel. Construction services and estimates must be arranged with a separately identified qualified contractor.
Keep exploring
More useful storage. A calmer layout. A better place to gather.
Compare the six planning categories and decide where to begin.
A clearer next step
Share the space you are considering, what is not working, and what you would like to change. An inquiry starts an informational conversation; it does not book construction or guarantee a contractor match.