
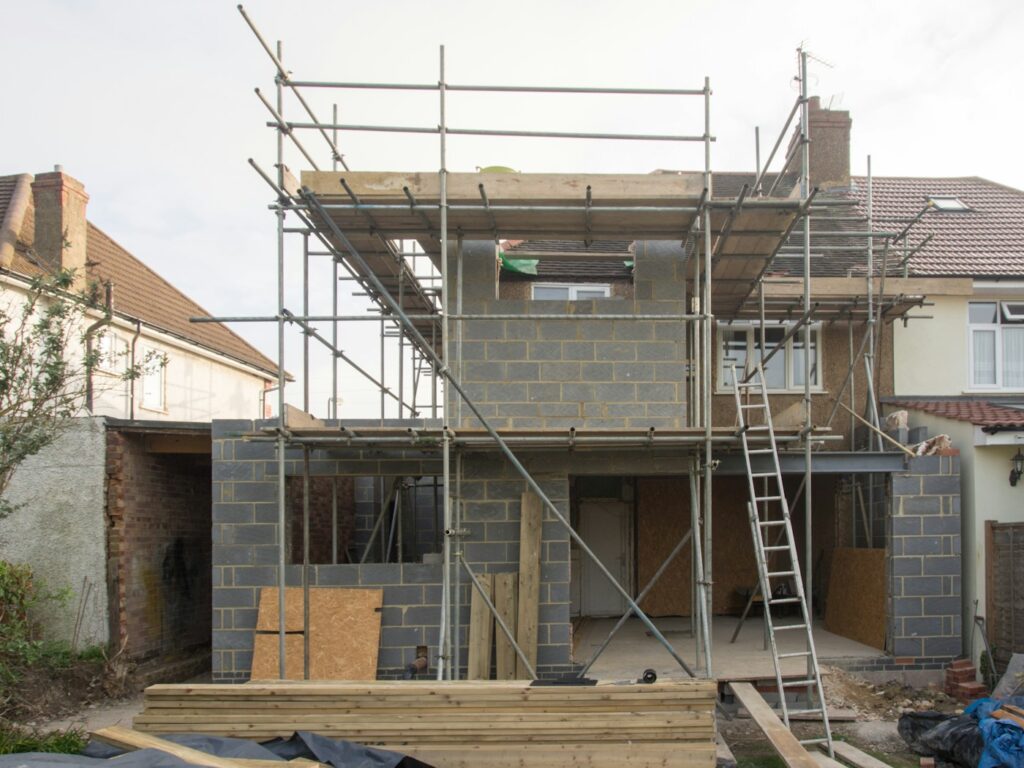
Explore the first decisions for a Cary home addition: purpose, property constraints, structure, approvals, and a clearer professional brief.
Define the need before the square footage
The phrase 'we need more space' is a starting point, not yet a scope. Describe what the household cannot comfortably do now. An extra bedroom, a larger kitchen, a home office, and a flexible family room each have different requirements for privacy, storage, circulation, and access. List the activities, furniture, and connections the new space needs. Then compare an addition with reworking existing rooms. The smaller intervention may or may not be the right one, but the comparison is worth making early.
Gather the property information
Find any survey, site plan, prior permit documents, and association rules that you already have. These are useful conversation starters, although a professional may need updated records or a new survey. The proposed location can be affected by setbacks, easements, drainage, utilities, and other property conditions. Do not use a neighbor's addition as proof that the same design is available on your lot. Similar-looking homes can have different restrictions and site conditions.
Compare the physical options
A ground-level expansion, a second-story addition, and a conversion of existing space each create different questions. Building upward requires an assessment of the structure and foundation below. Expanding outward requires attention to the site as well as the connection to the existing house. Conversions may involve suitability for the new use, light, ventilation, ceiling heights, access, and systems. Qualified design and engineering input should guide feasibility before a construction agreement is based on an assumption.
Consider the building as a whole
Rooflines, exterior materials, window proportions, floor levels, and circulation all influence whether the addition feels integrated. Less visible connections matter as well: heating and cooling, electrical capacity, plumbing, and drainage may need changes. Ask the project professionals how the new space will connect to the occupied home and how temporary openings will be protected. Those conversations help define the sequence and expose decisions that a simple floor-area calculation misses.
Clarify approvals without guessing
Confirm the property's permitting jurisdiction and ask the appropriate office which current applications and documents are needed. A Cary mailing address alone should not substitute for checking jurisdiction. Review homeowners association requirements separately where applicable. Government approvals and private covenants are different considerations. Ask who is responsible for drawings, applications, revisions, inspections, and final closeout, and make sure the written agreement reflects those responsibilities.
Understand what preliminary pricing means
Early discussions can help frame options, but a rough conversation is not the same as a defined construction proposal. Ask what the number assumes, which selections remain allowances, and what design or engineering decisions must still be resolved. Site work, foundations, roof connections, utility changes, and finish levels can meaningfully affect scope. Keep professional fees, approvals, storage, and temporary household arrangements in the overall plan rather than overlooking them because they sit outside a builder's line items.
Prepare a focused project brief
Bring the intended use, essential features, available property documents, a priority order, and any known access or drainage concerns to the first professional discussion. Verify the credentials of the specific professionals you consider using the relevant official resources. The home additions page provides another planning framework. SkyRise accepts project inquiries for informational purposes and does not currently offer design, engineering, construction, site-specific estimates, or guaranteed contractor referrals.
Continue planning
Explore home additions in Cary, compare all six remodeling categories, or share your project inquiry.
Useful official resources
- Town of Cary: home improvement and development resources
- North Carolina Licensing Board for General Contractors: consumer planning guidance
- North Carolina contractor license search
Educational planning information, reviewed October 28, 2026. Confirm current requirements for your property and scope with the responsible professionals and permitting authority.