
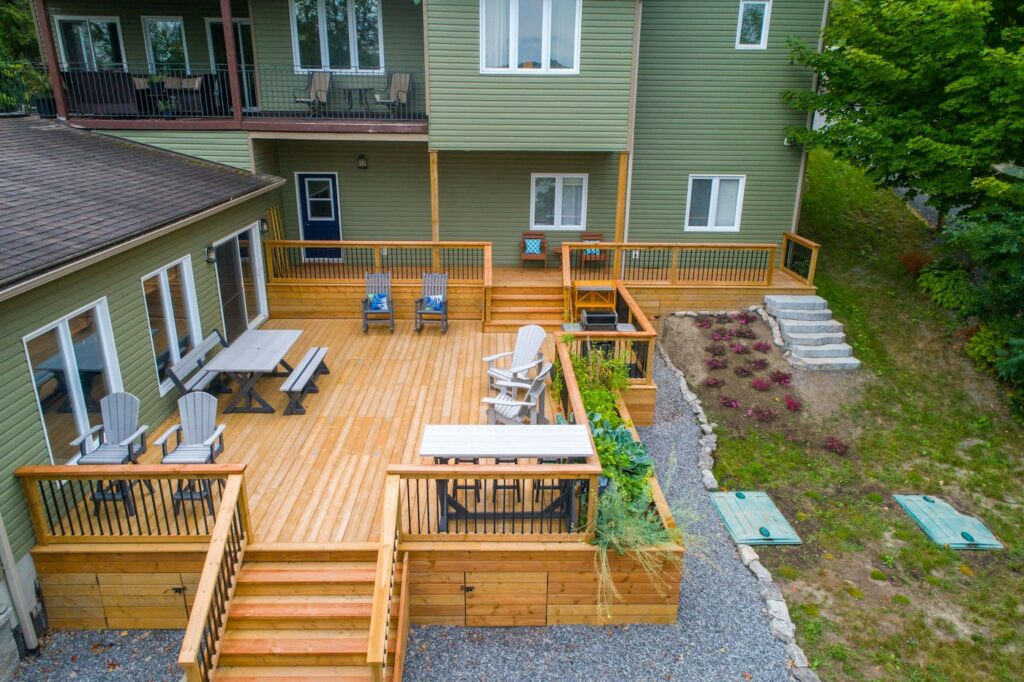
Compare deck and covered outdoor living options in Cary using layout, shade, structure, material care, property constraints, and approval questions.
Choose the experience before the structure
Start by describing a good afternoon or evening outside. Do you want a dining area near the kitchen, a quiet place to read, room for guests, or a better route to the yard? List the activities and the furniture they require. Then consider sunlight, privacy, views, and access from the house. A larger deck is not automatically more useful if the door, stairs, and furniture compete for the same circulation path. A clear activity plan makes design conversations much more focused.
Compare open, covered, and screened options
An open deck, a covered area, and a screened space serve different priorities. Shade and weather protection may improve comfort, while a roof or enclosure introduces additional structural and drainage decisions. Consider how the new structure would affect light in adjoining rooms and the appearance of the house. Ask a qualified professional to evaluate the options for the actual property rather than assuming that a structure shown in an inspiration photo can be attached in the same way.
Evaluate an existing deck before resurfacing
Replacing visible boards can sound simpler than rebuilding, but the framing and connections need assessment first. Existing foundations, framing condition, spacing, guards, stairs, and house connections may affect whether retention is appropriate. New materials or a changed use can have different requirements. Ask the contractor to explain what was evaluated, what can remain, and what needs replacement. A proposal for new boards should not be mistaken for confirmation that the whole structure is sound.
Compare materials using real care requirements
Wood and composite products vary in appearance, maintenance, heat characteristics, installation requirements, and warranty terms. Review the information for the actual product under consideration. Ask how it will be cleaned, whether finishes or treatments are required, and how individual boards can be repaired or replaced. Consider how the surface will feel in the location's sun and shade. The phrase 'low maintenance' should begin a product-specific discussion rather than end it.
Account for the property and approvals
Locate any survey and homeowners association requirements that are available. Confirm the correct permitting jurisdiction and review Cary's current deck guidance for the proposed scope. Setbacks, easements, drainage, access, and inspections can influence the design. Association approval and government permits are separate matters. Ask who will prepare and submit the required information and who will arrange inspections. If the plan includes power, plumbing, or fuel connections, clarify the appropriate trade responsibilities as well.
Read the scope around the edges
A useful outdoor proposal describes more than the deck surface. Discuss demolition, disposal, site access, protection for the house and landscaping, drainage, guards, stairs, lighting, and any repair to adjacent finishes. Ask which products are specified and which remain allowances. Clarify how changes and discoveries will be approved. For a covered space, confirm that the roof and its connections are part of a coordinated design. Compare proposals with the same inclusions before drawing conclusions from the total.
Prepare a practical starting point
Collect photographs, intended activities, furniture dimensions, known property constraints, and a priority list for shade, privacy, and maintenance. Use the deck and outdoor living page to organize the next professional conversation. Verify current requirements and the credentials of the specific contractor you consider. SkyRise Remodeling provides planning information and accepts informational inquiries; it does not assess structures, provide construction services, issue estimates, or guarantee contractor referrals.
Continue planning
Explore deck & outdoor living in Cary, compare all six remodeling categories, or share your project inquiry.
Useful official resources
- Town of Cary: home improvement and development resources
- North Carolina Licensing Board for General Contractors: consumer planning guidance
- North Carolina contractor license search
Educational planning information, reviewed October 28, 2026. Confirm current requirements for your property and scope with the responsible professionals and permitting authority.